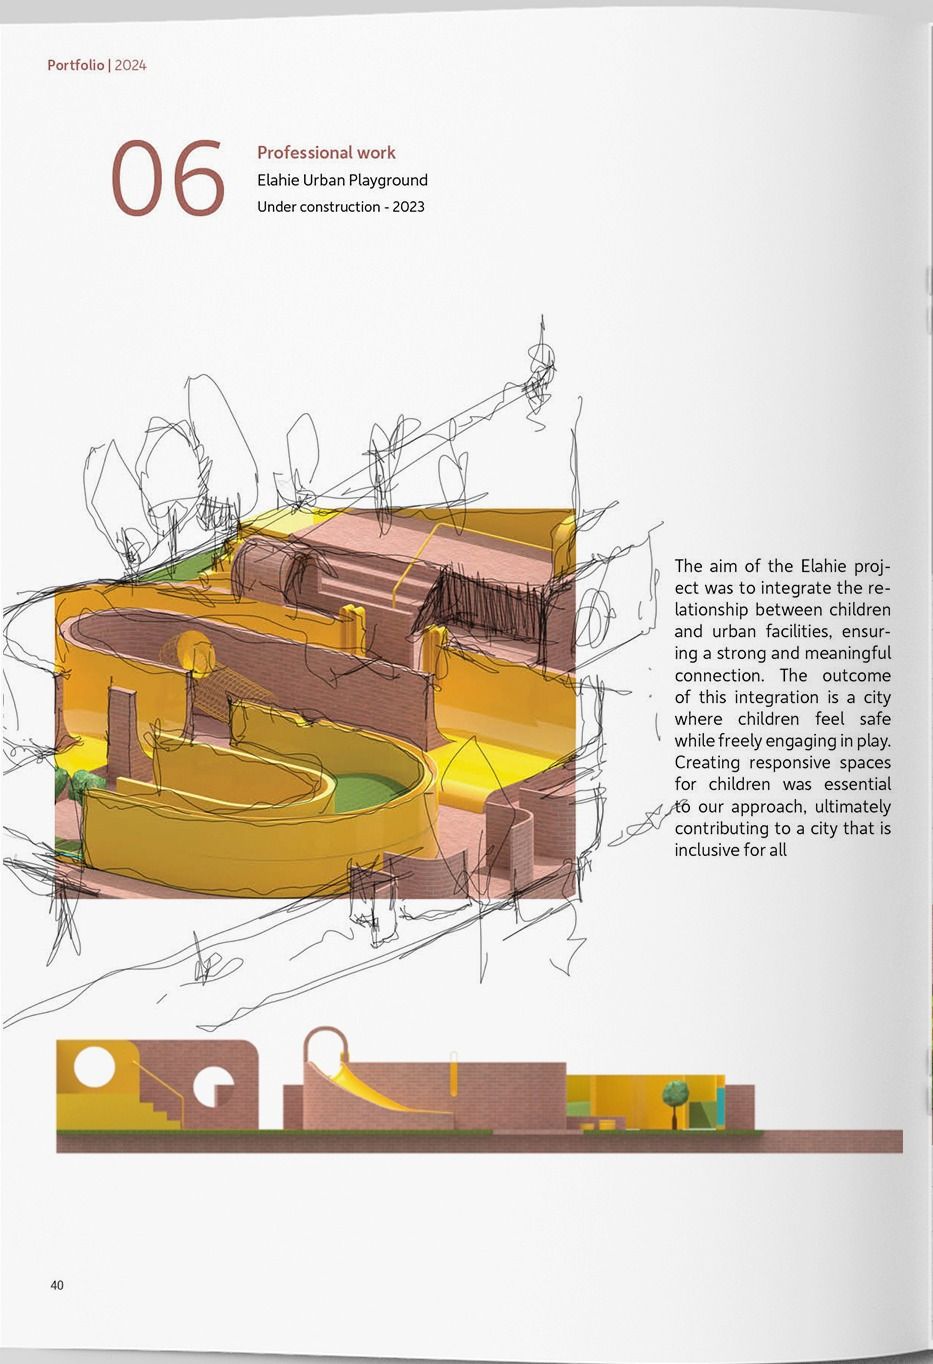
Elahie Urban Playground
A playground built as one continuous spatial experience rather than a set of installed facilities.
The aim was to fix the relationship between children and the facilities a city offers them, to make somewhere children feel safe enough to play freely, and to treat that as an urban question rather than an equipment question.
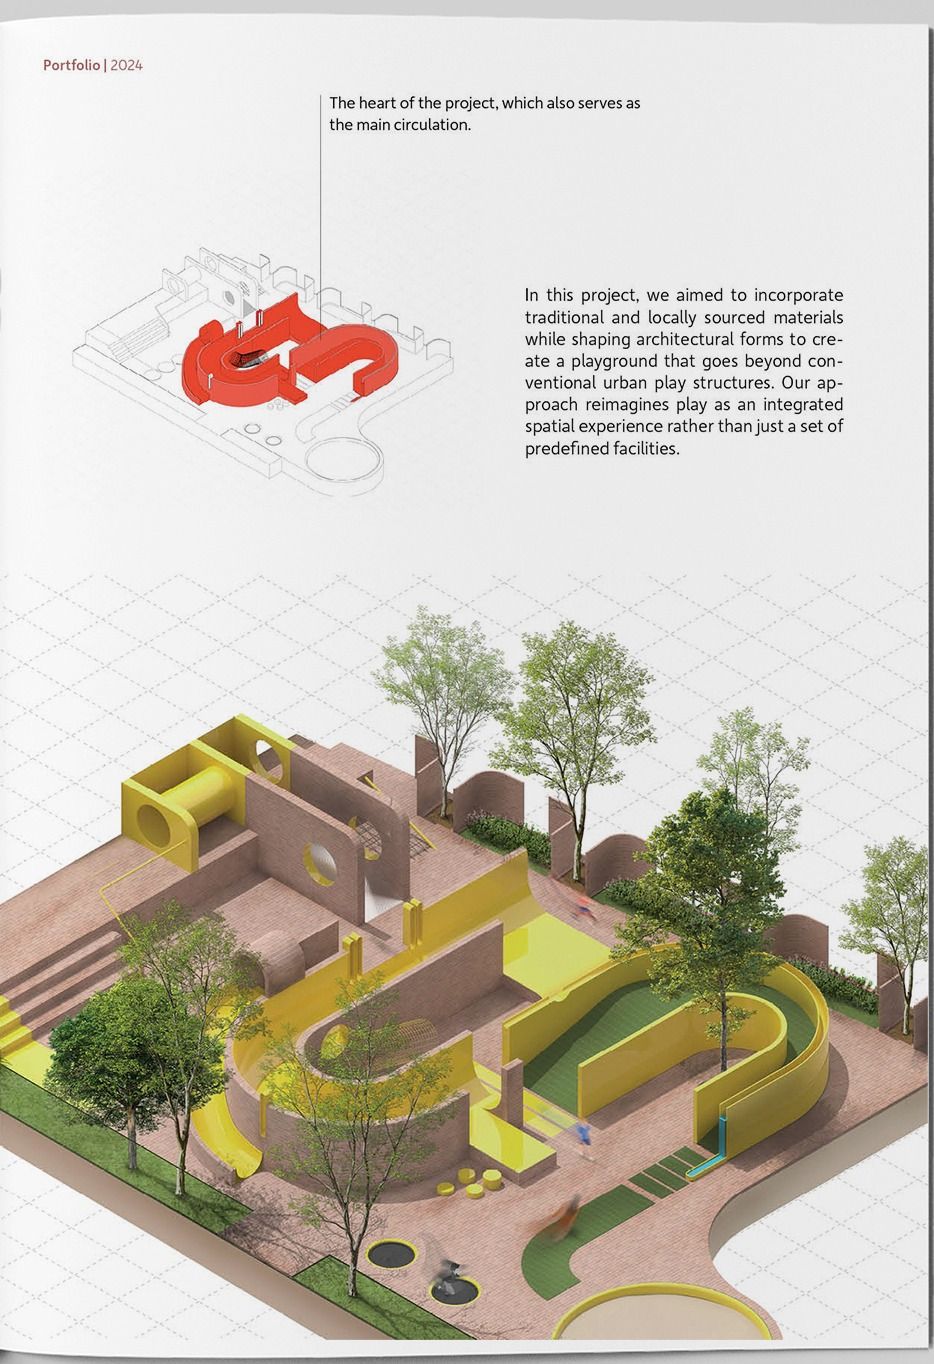
The design uses traditional and locally sourced materials, and shapes architectural form rather than installing play structures. Play is handled as an integrated spatial experience: walls, levels, ramps and openings that can be used in more than one way, instead of a fixed set of predefined activities.
A single red element runs through the middle of the plan. It is the heart of the project and also its main circulation, so the thing you move along and the thing you play on are the same object.
- Tehran, Iran
- 2023 · under construction
- Professional work
- Design
- Rhino · Illustrator · Photoshop · Twinmotion