Indoor Playgrounds and a Boutique
Design and presentation for 4&7
Three interiors drawn as cutaway isometrics, where the drawing has to design the space and sell it at the same time.
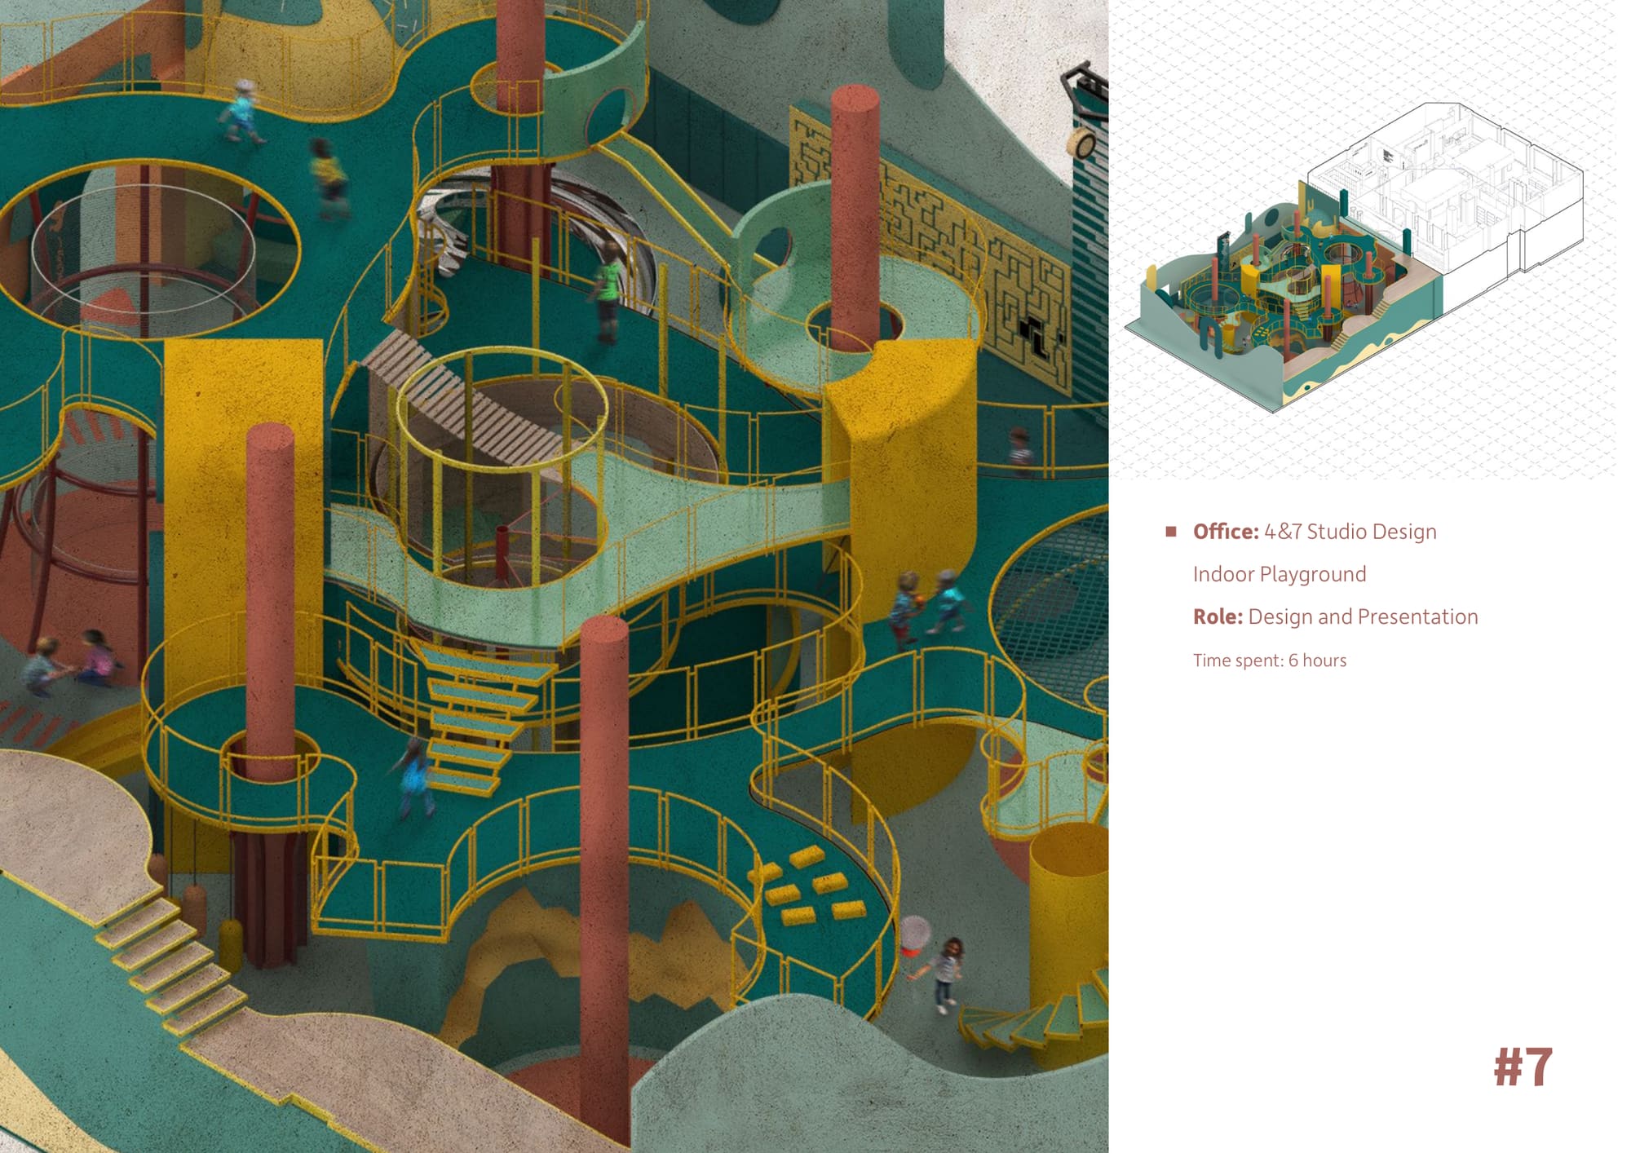
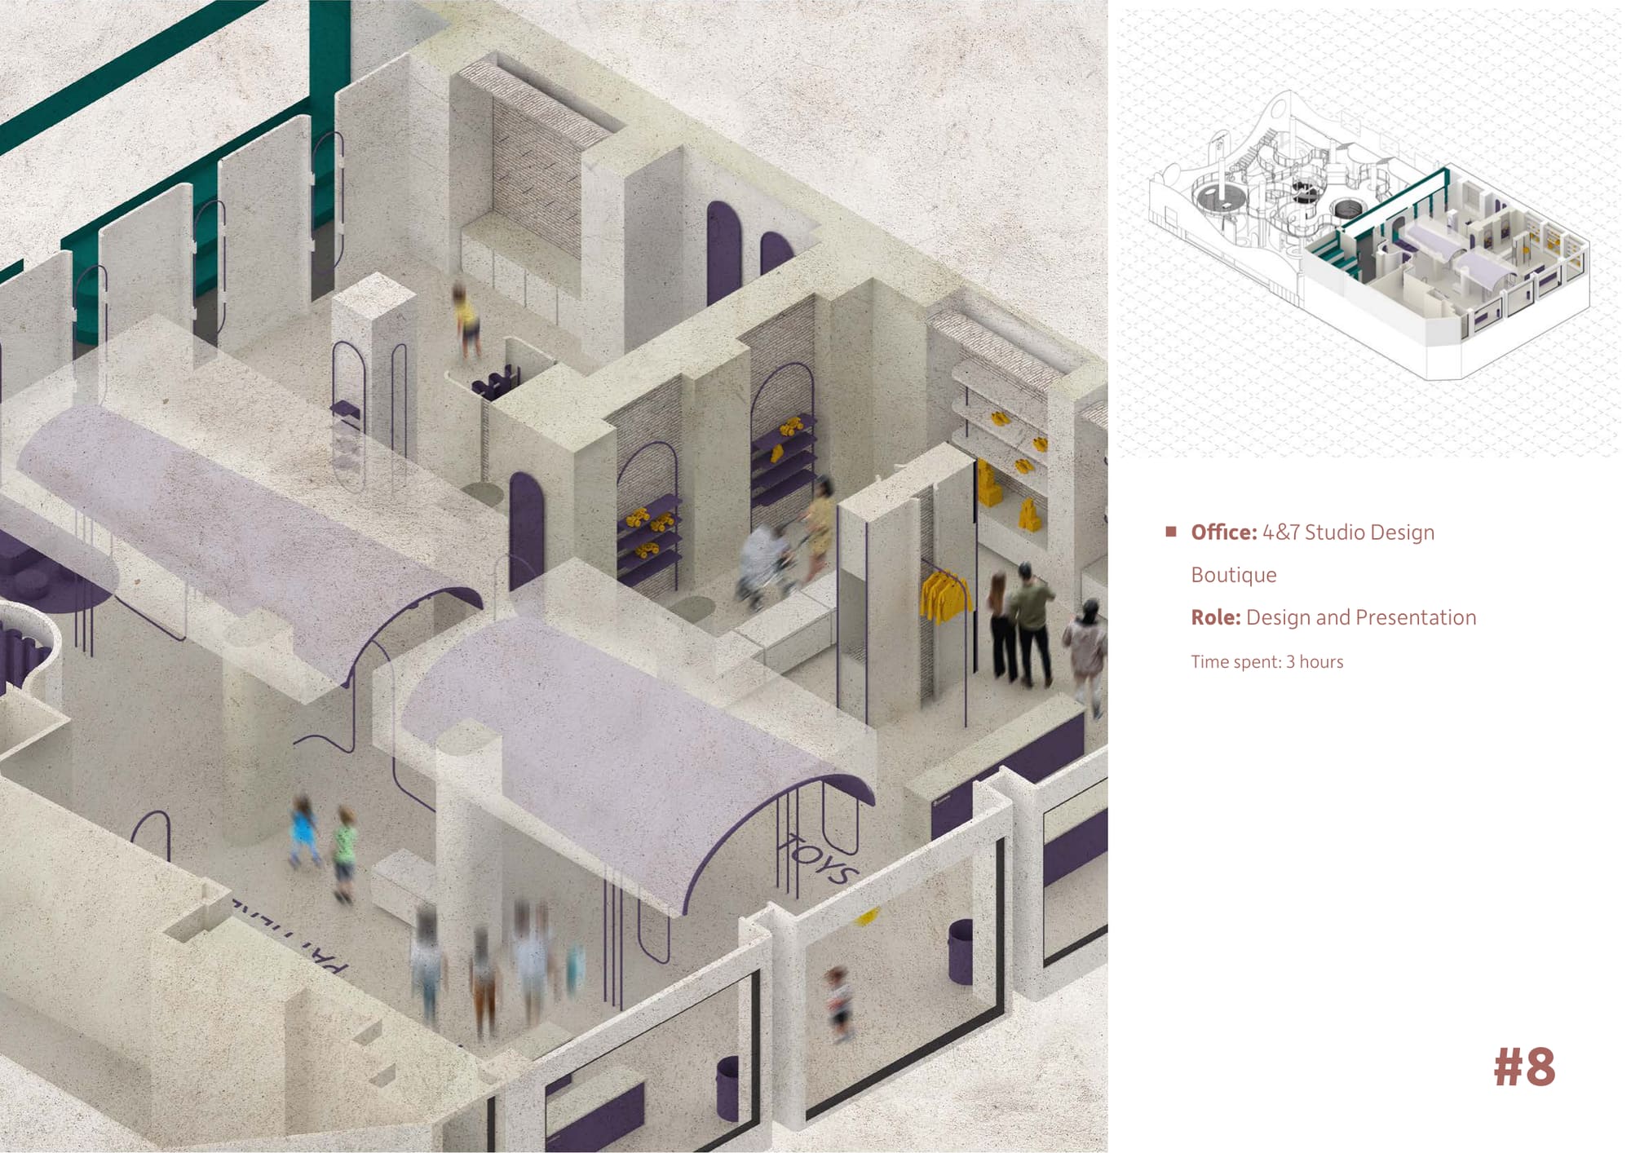
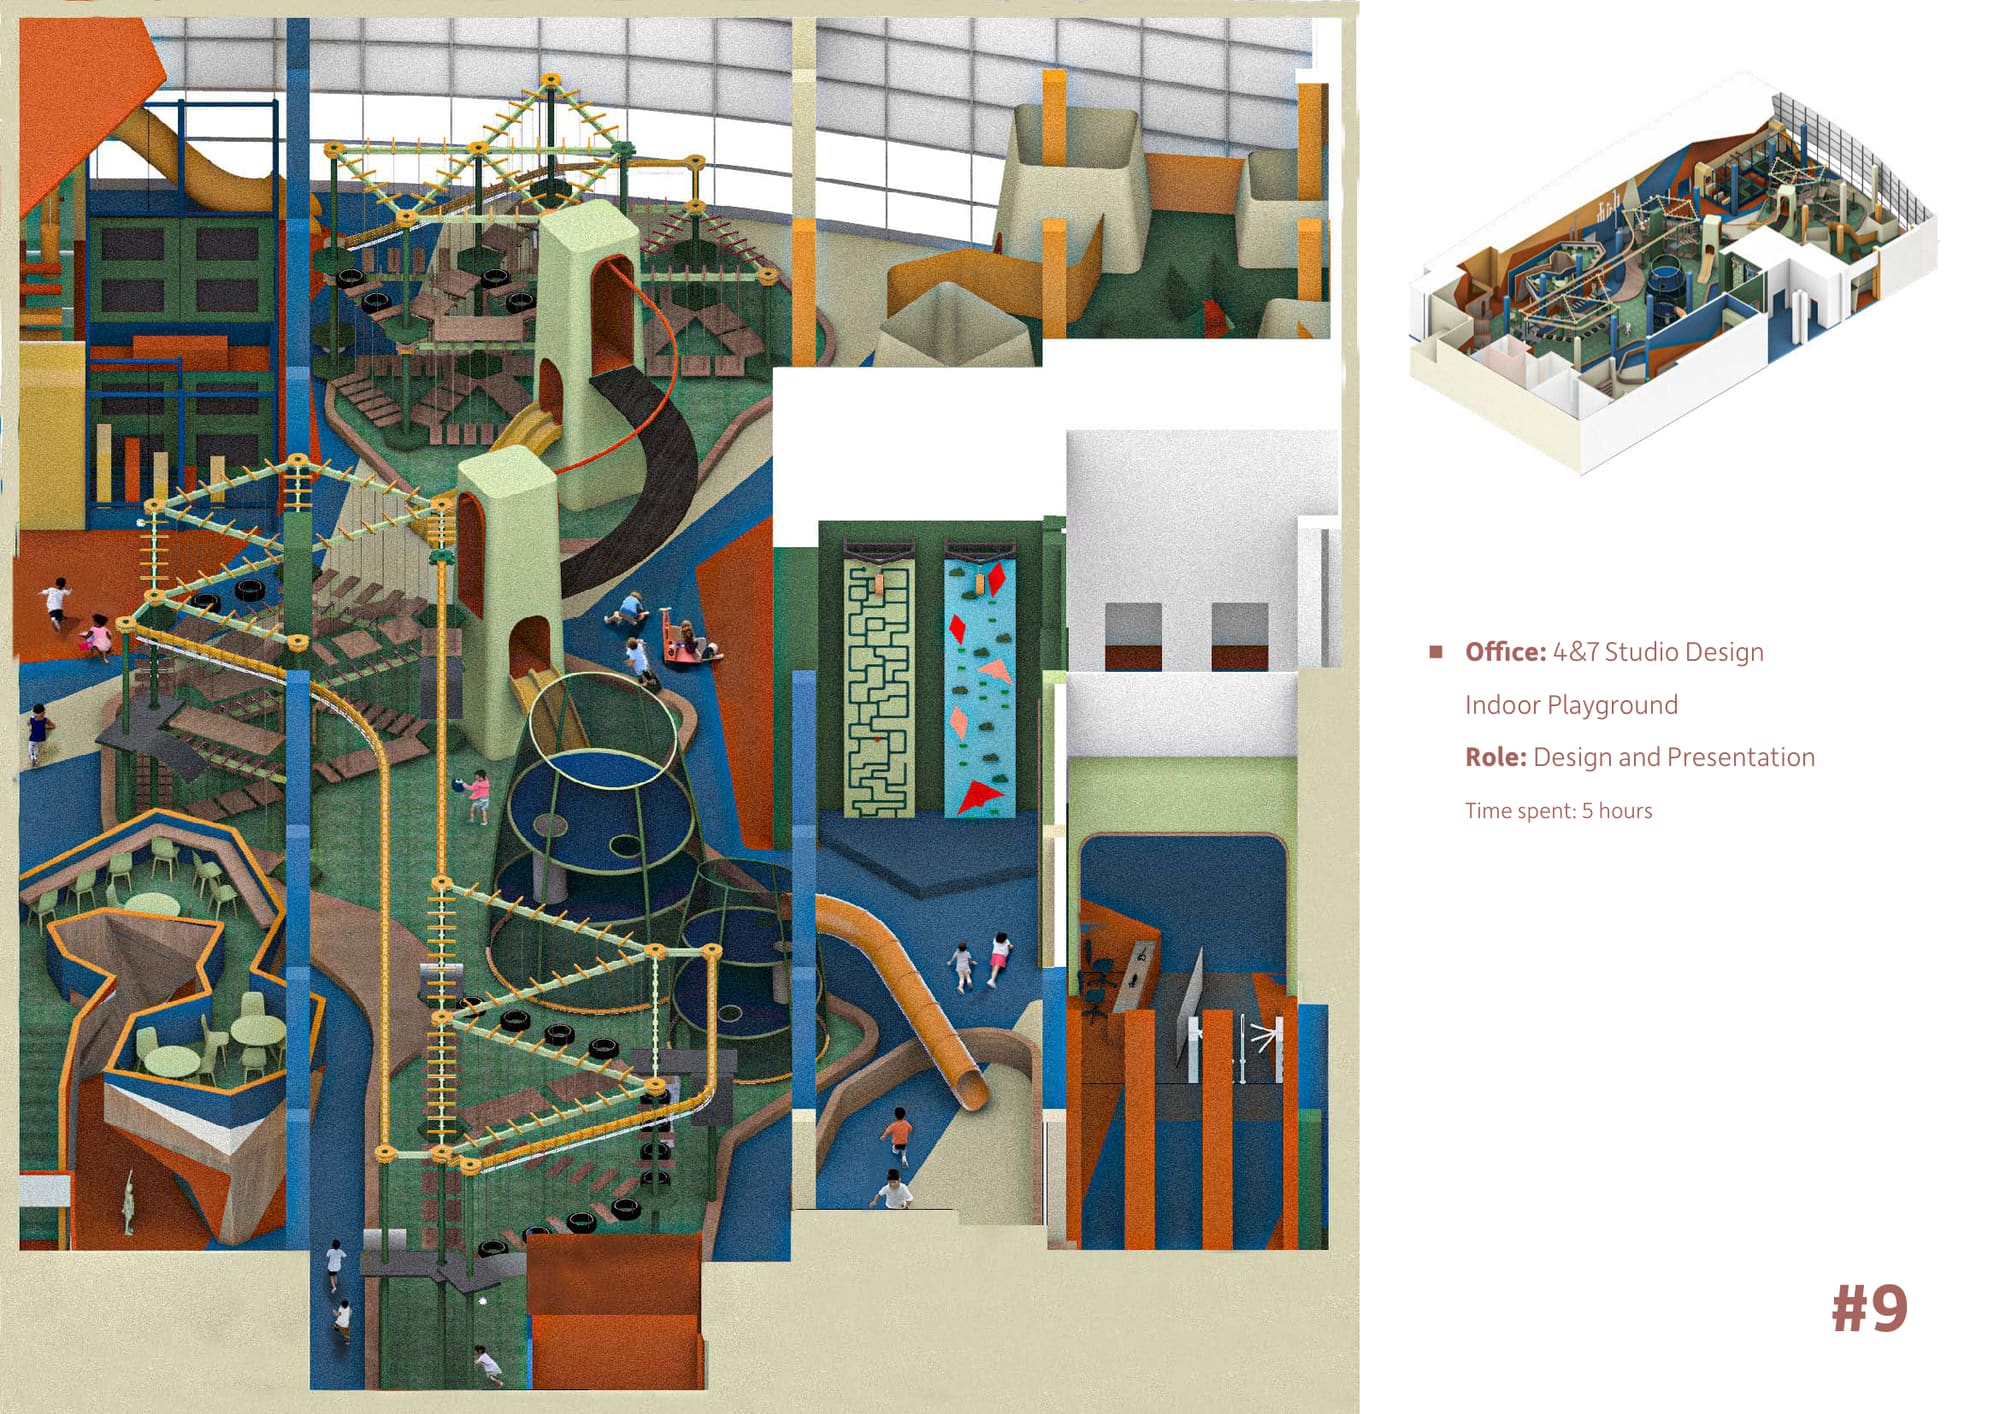
Three interiors for the same studio, all drawn the same way: the building cut open at an angle so the whole thing can be taken in at once. In this kind of work the drawing is doing two jobs, designing the space and selling it, and the second job is why it is cut open at all.
The first indoor playground stacks nets, stairs, tube slides and mezzanines into a section of a building, in teal, ochre and terracotta, with a small white key isometric alongside placing the play volume inside the shell.
The boutique is drawn by exactly the same method and reads nothing like it: pale stone, vaulted display bays, arched mirrors and a deep green shopfront, with the same key isometric locating it in plan.
The second playground is denser and more sectional, a climbing frame with rope bridges, a maze wall and a slide tower set against a glazed roof. Role on all three was design and presentation.
- Tehran, Iran
- 2021–2025
- 4&7 Studio Design
- Design · Presentation
- Rhino · Illustrator · Photoshop · Twinmotion