Milan Interiors
Four commissions for GN Architetti
Presentation drawings made to settle a decision with a client: two flats, a nail salon and a villa, each drawn to be read by whoever is paying for it.
Four commissions in the same Milan office, each drawn to be understood by a client rather than by another architect. That is the whole brief in this kind of work: make the decision legible before anyone builds it.
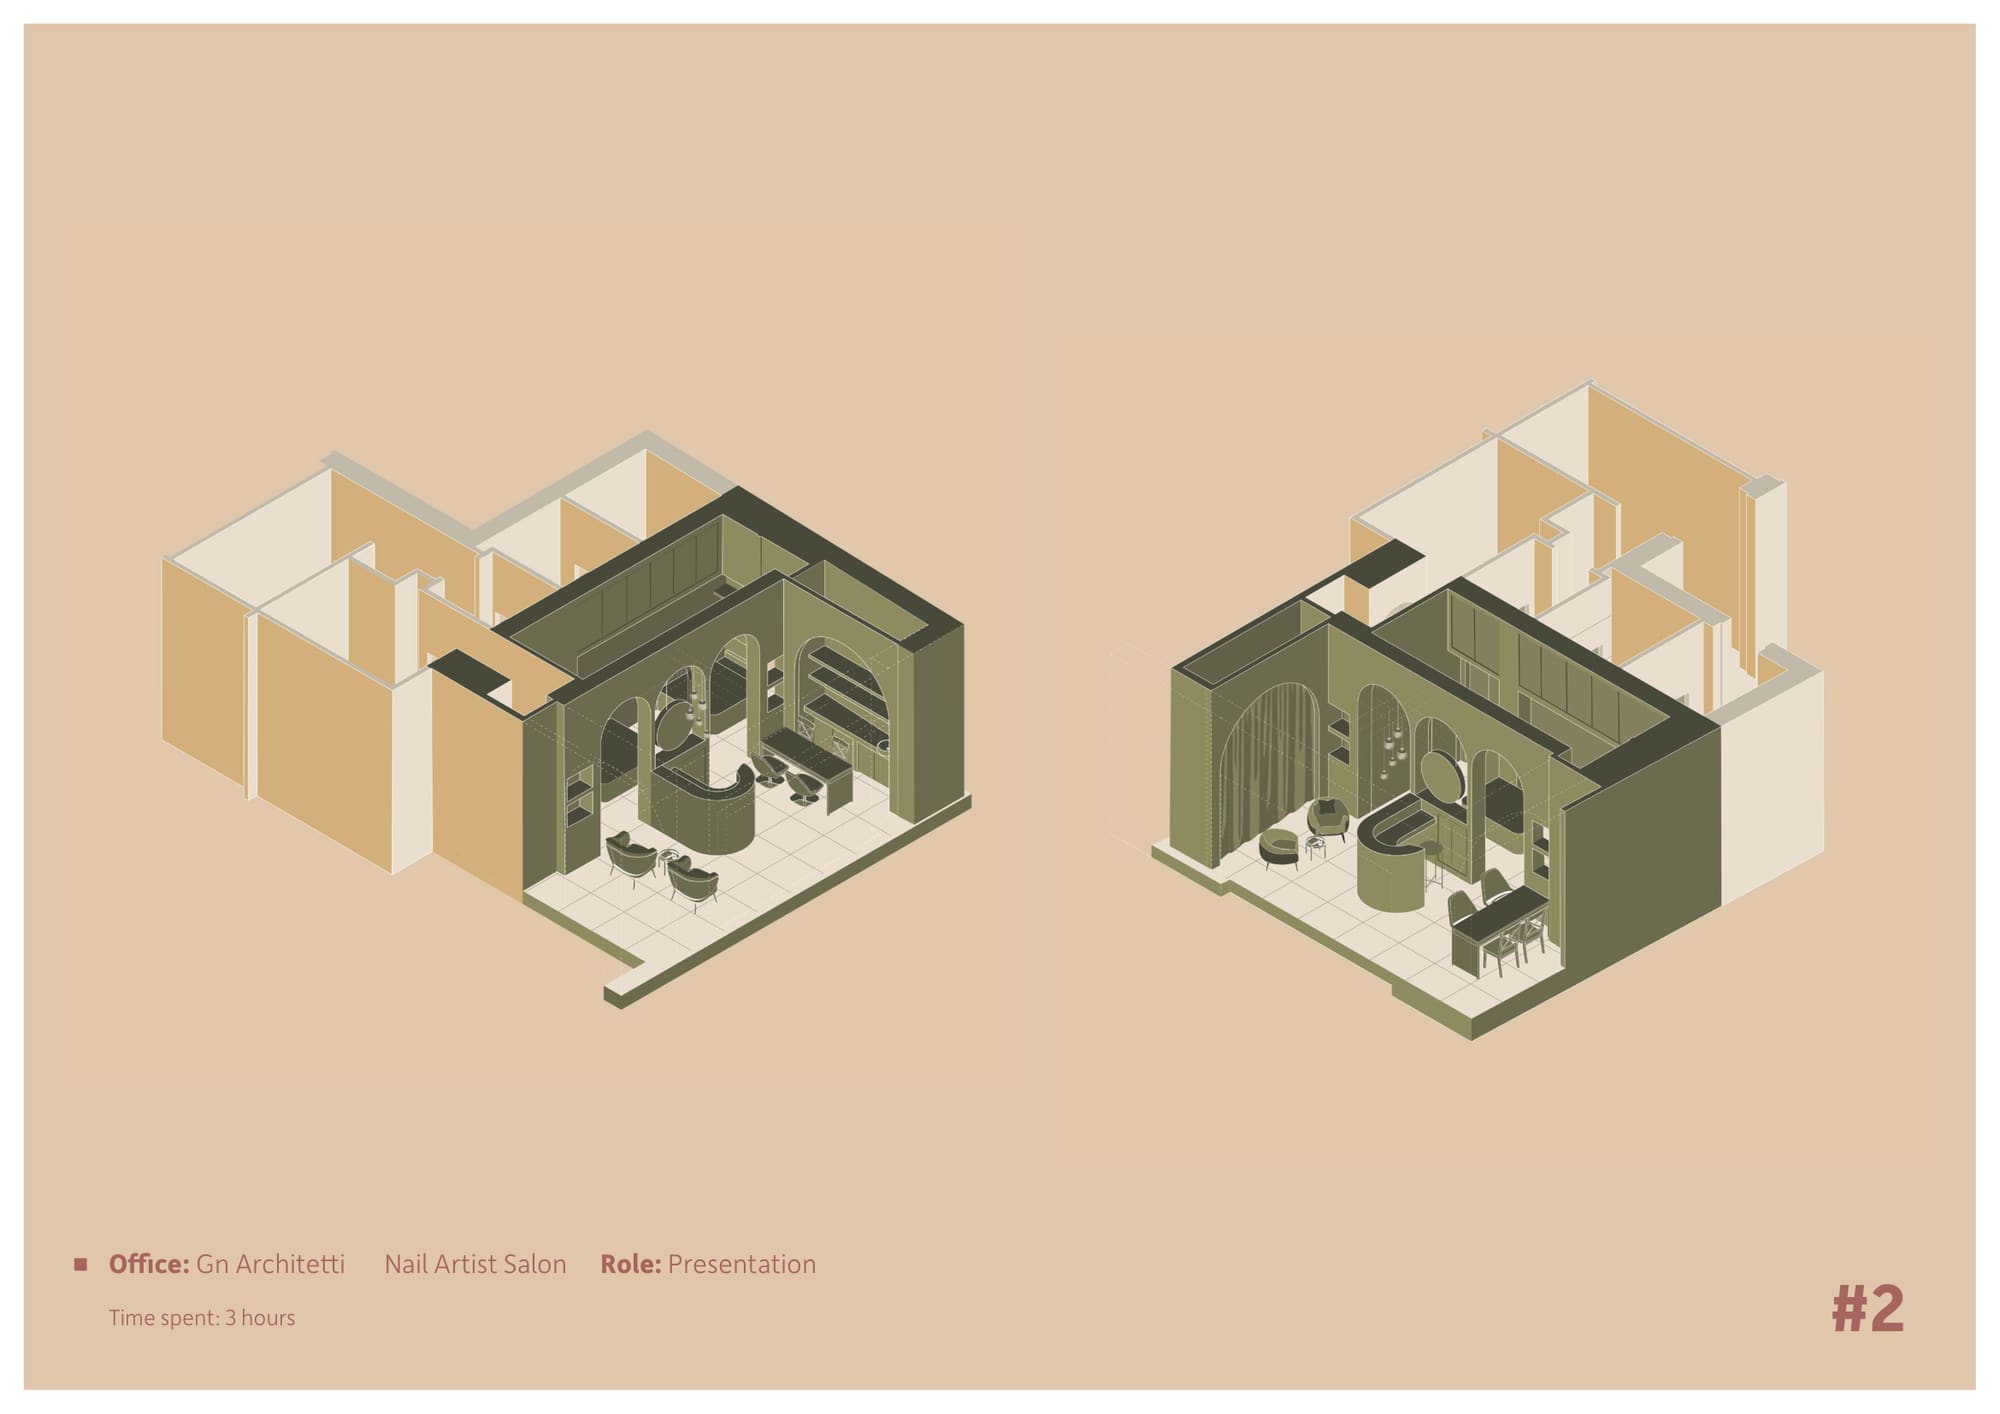
The nail salon is a pair of cutaway isometrics, the same room from two sides, so the arched joinery and the seating line can be read against the plan they sit in.
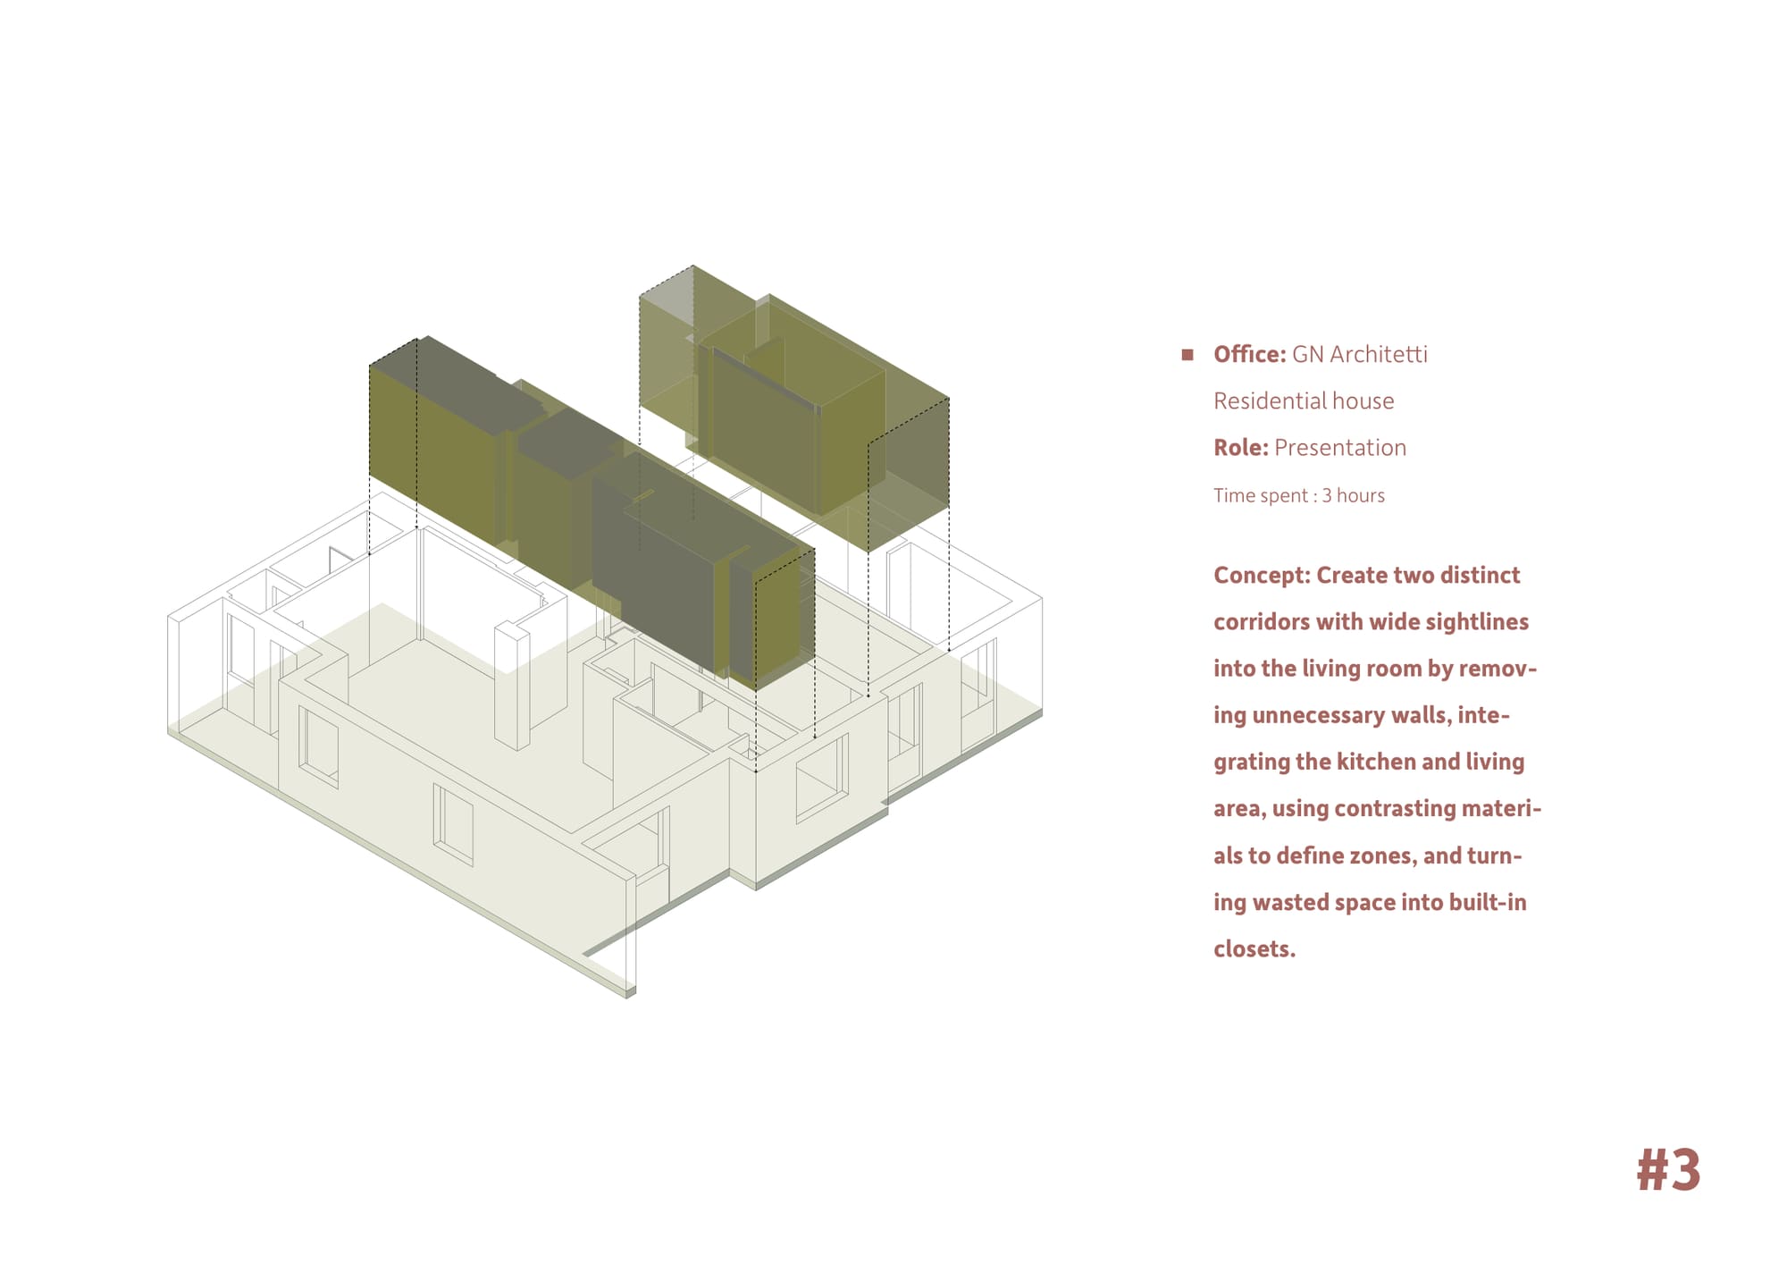
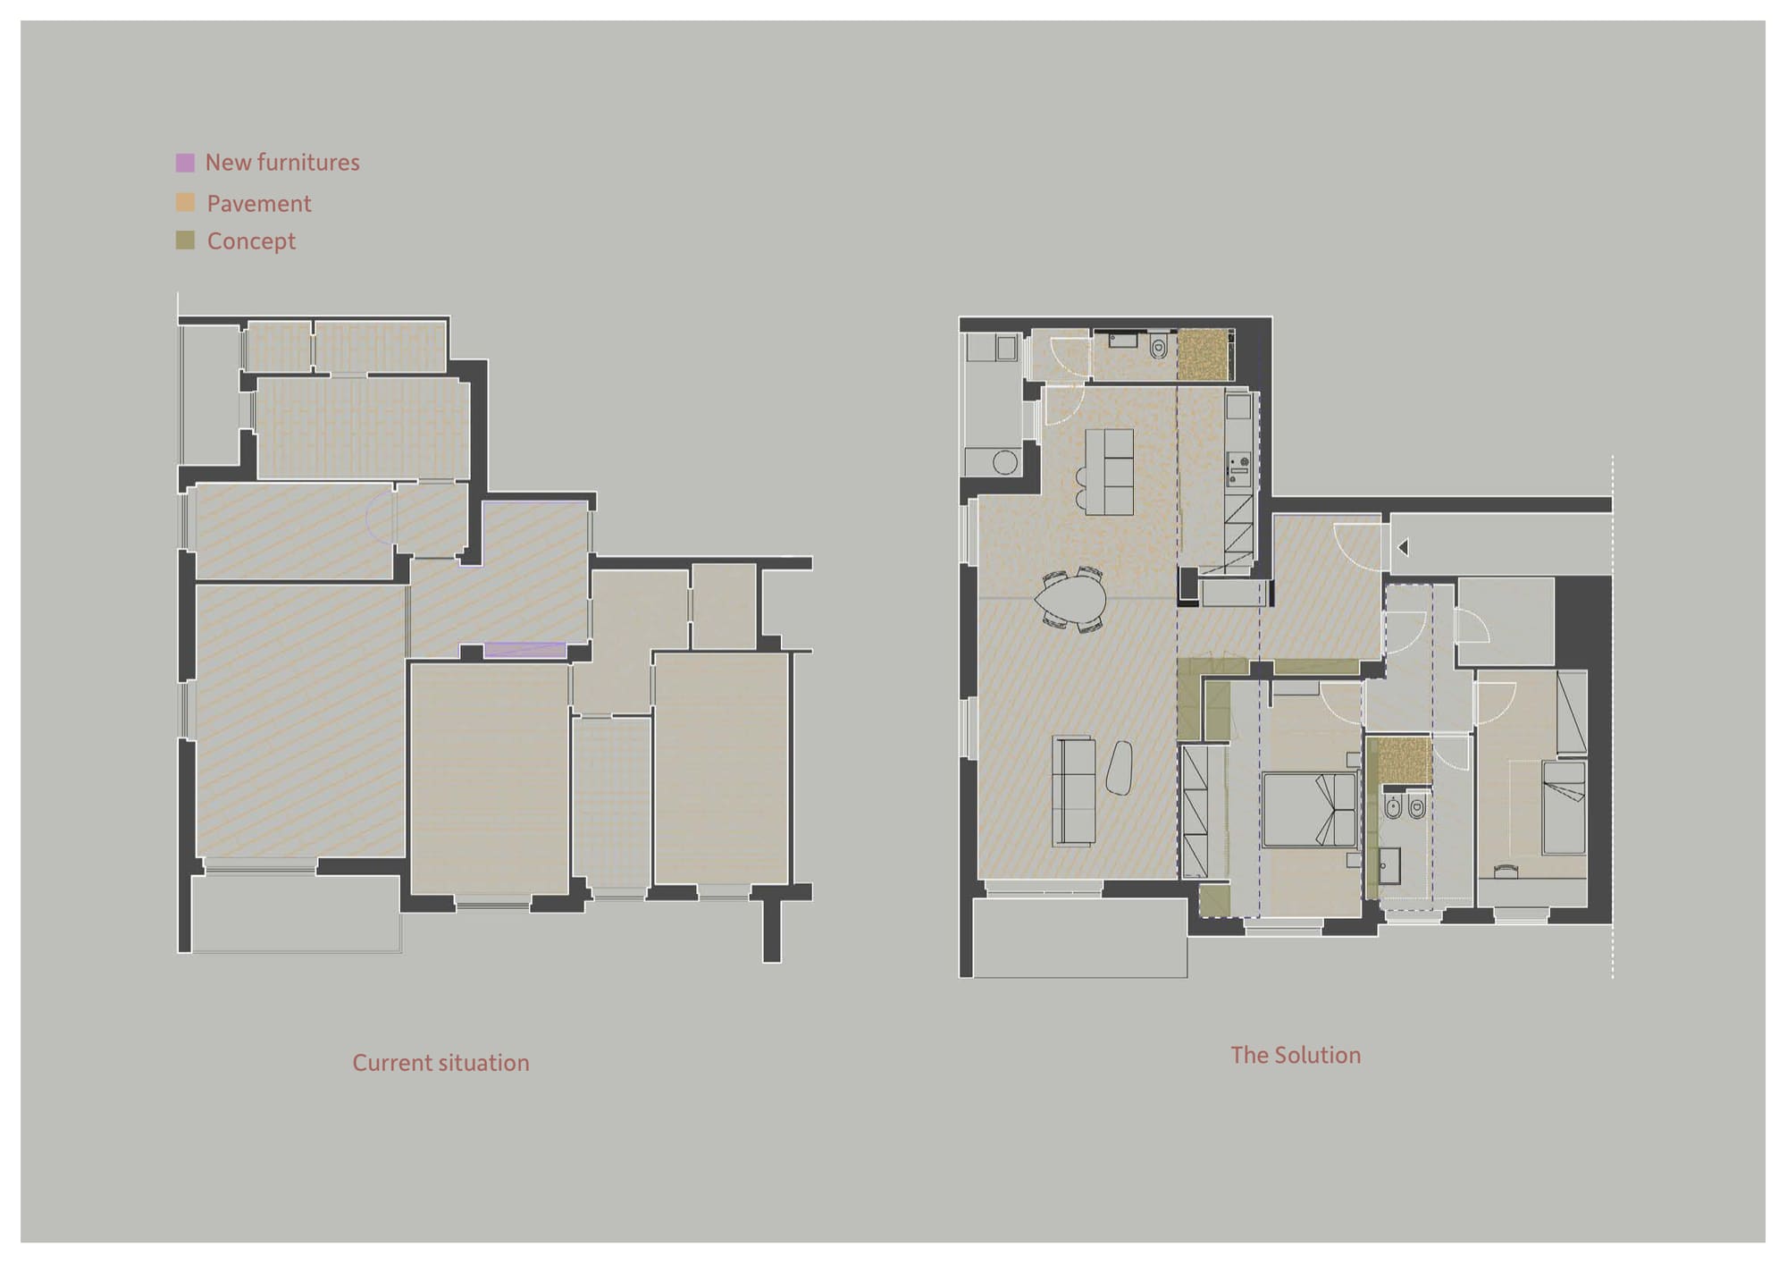
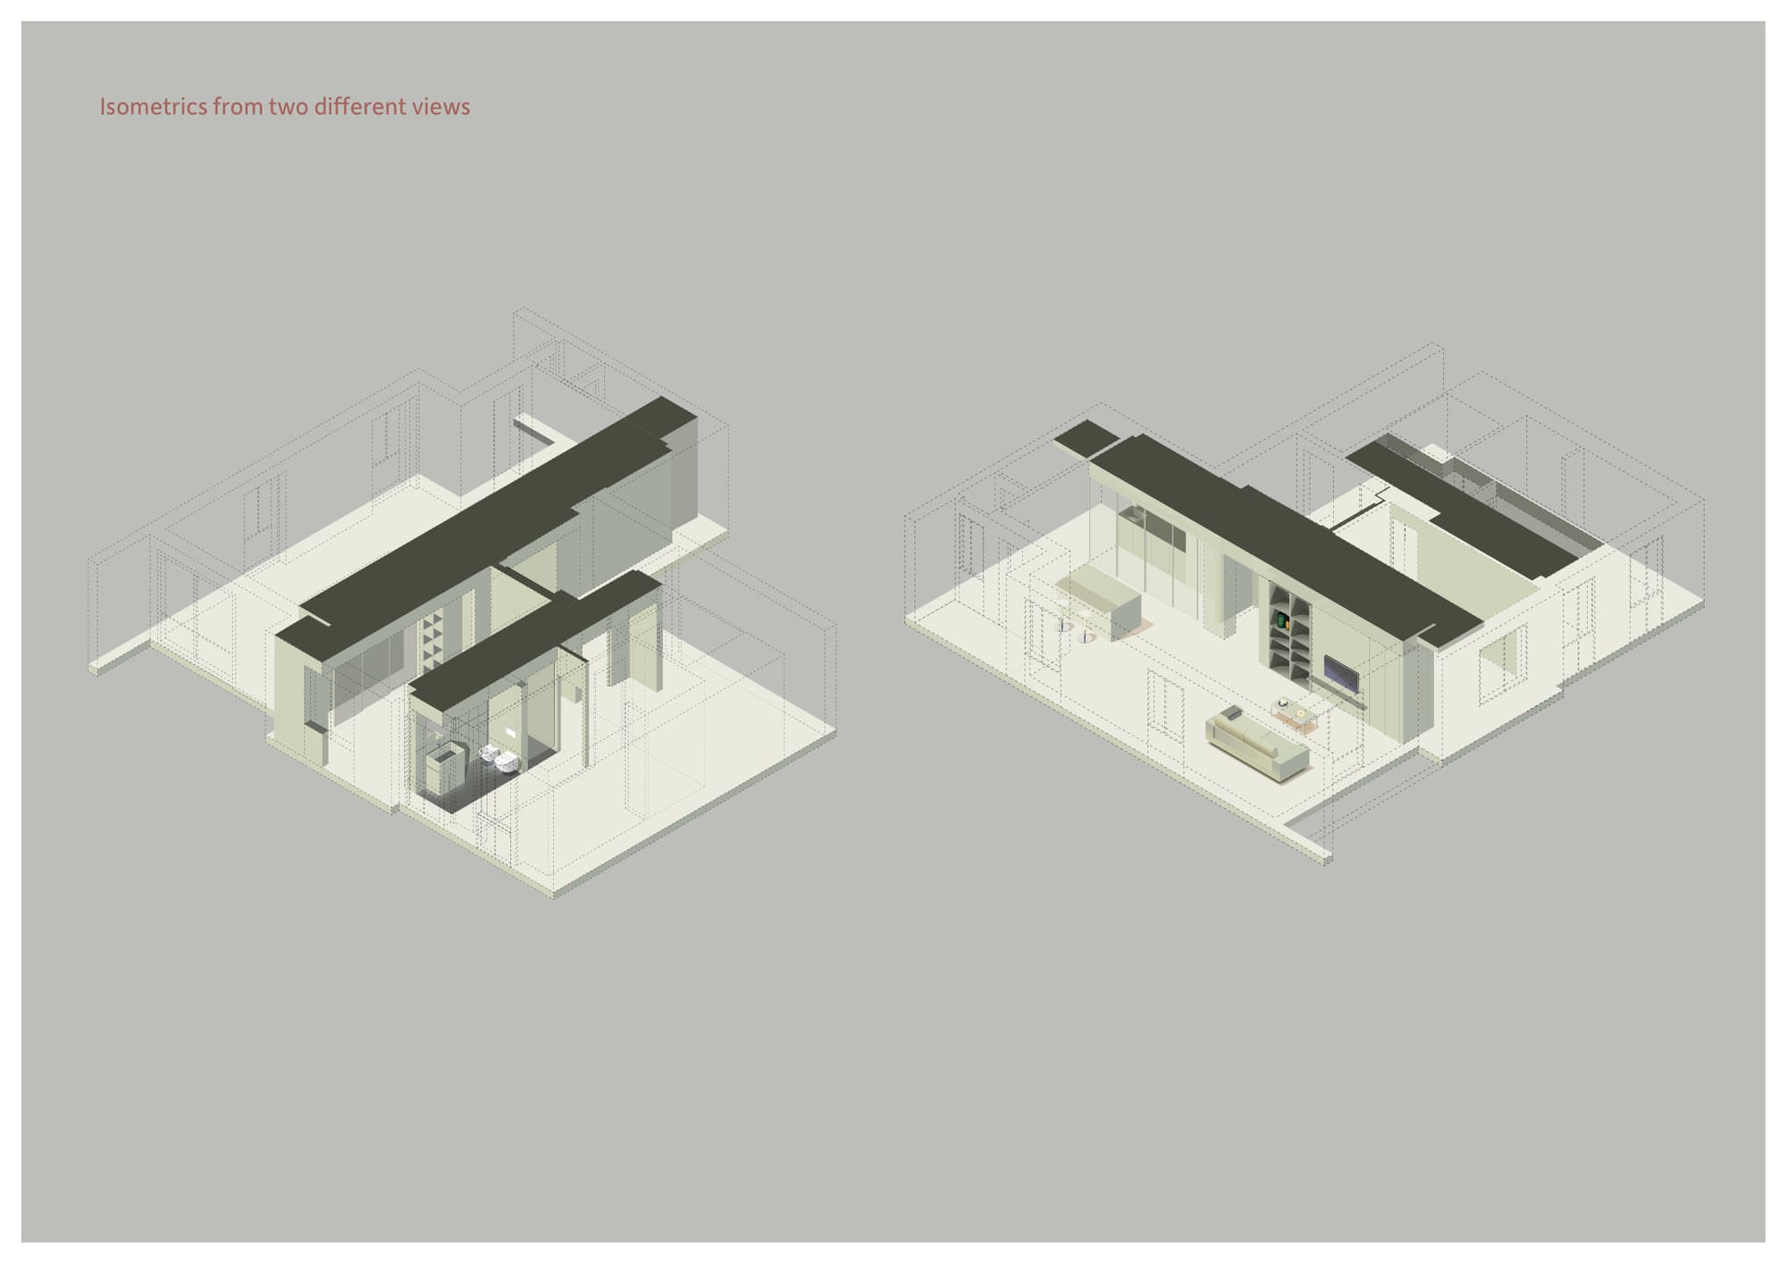
For the first residential house the concept was two clear corridors with long sightlines into the living room: unnecessary walls removed, kitchen and living integrated, contrasting materials marking the zones, and wasted space turned into built-in closets. A before and after plan carries it, with new furniture, pavement and concept picked out in three colours, and two isometrics take the same flat from opposite corners.
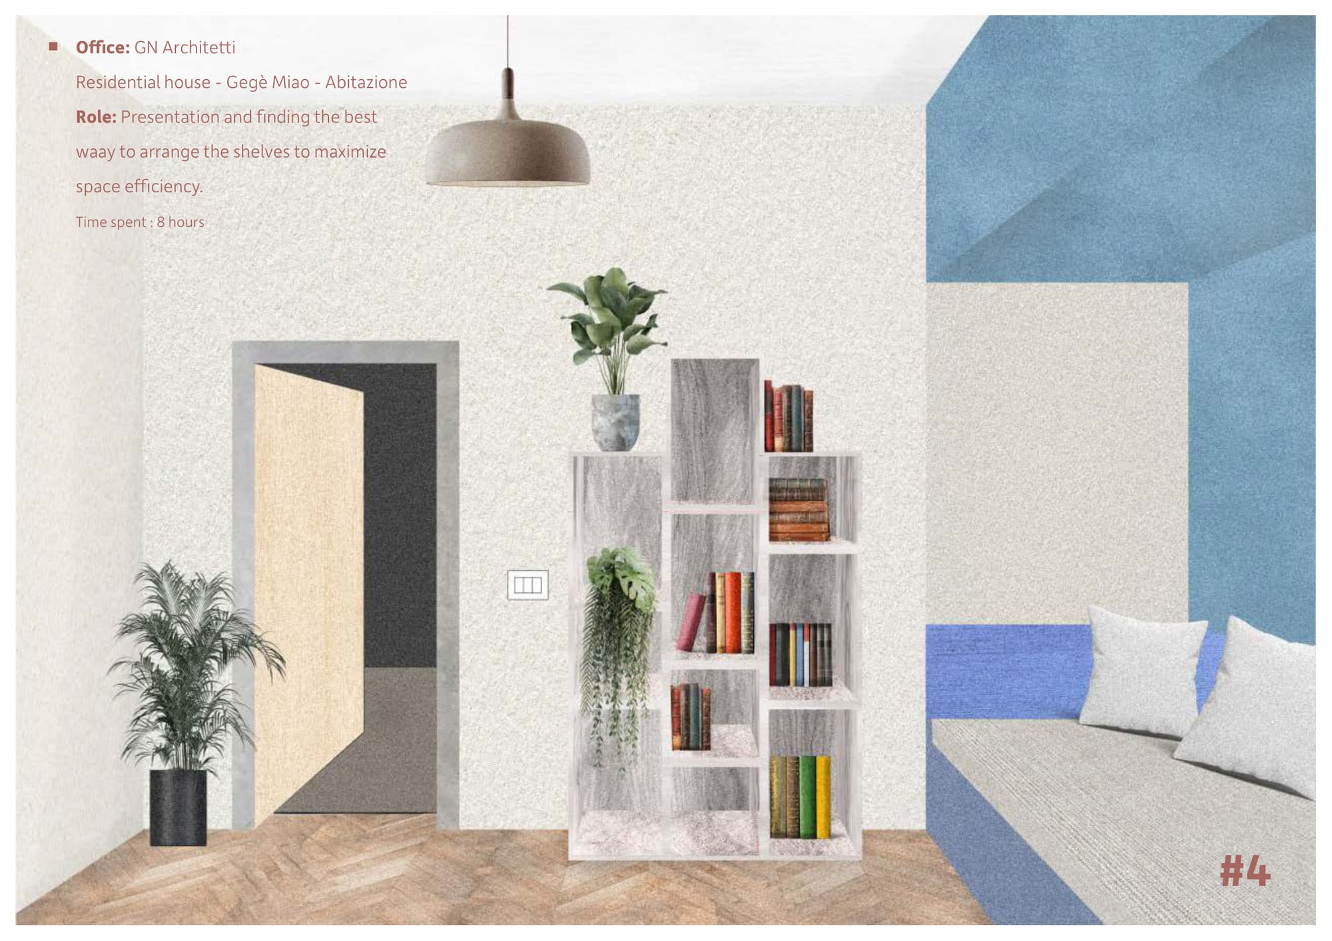
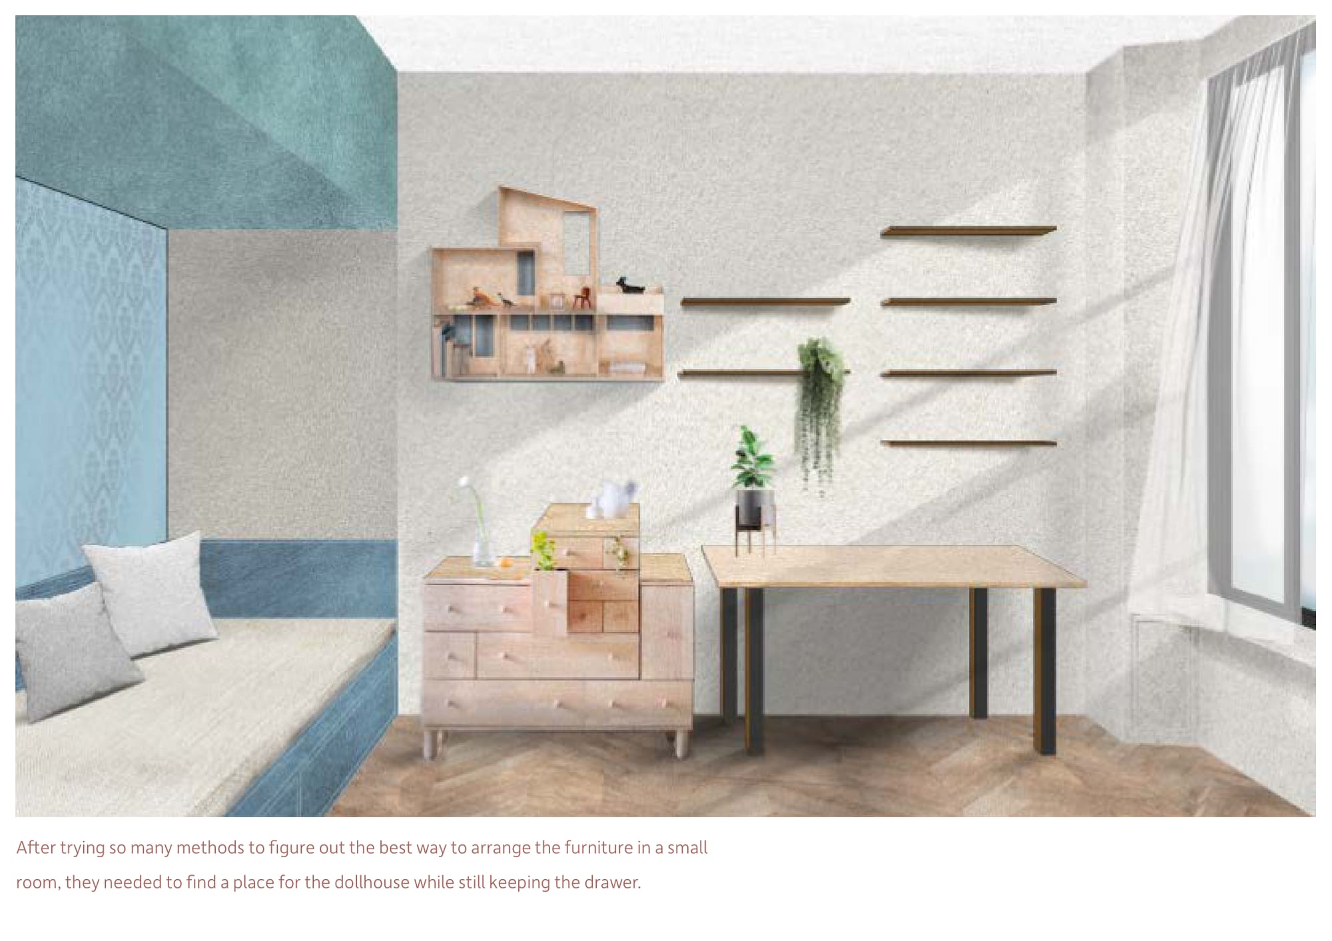
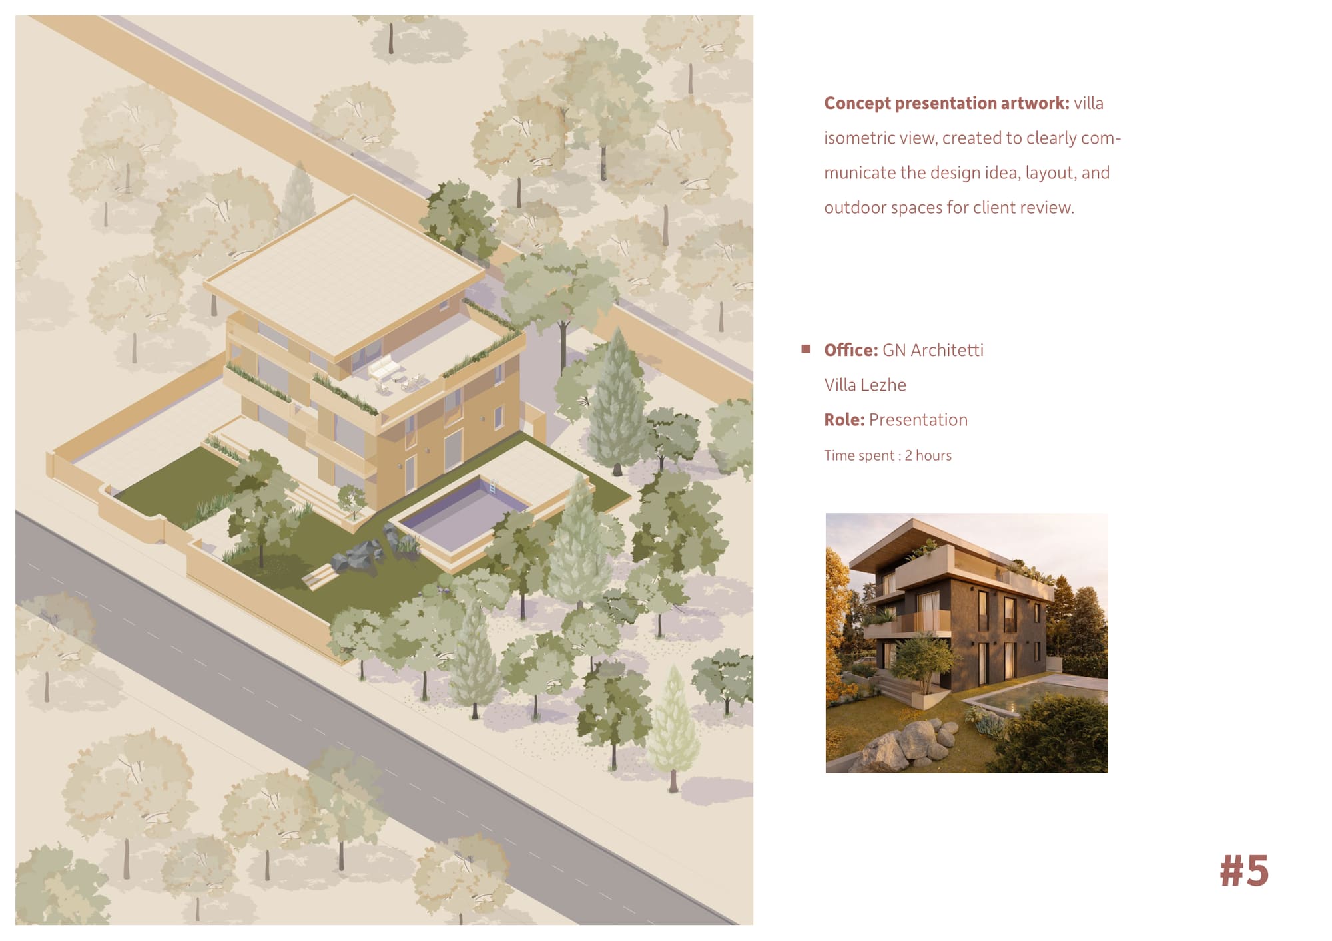
The Gegè Miao flat came down to a small room and a hard constraint: the dollhouse needed a home and the drawer had to stay. The shelving was worked until both fitted. Villa Lezhe is a single isometric of the villa, its layout and its outdoor spaces, made for client review.
These took between two and eight hours each. That is what presentation work is, and it is listed here as presentation work.
- Milan, Italy
- Jan–Feb 2026
- GN Architetti
- Presentation · Interior design · Drawing
- Illustrator · Photoshop · Rhino · AutoCAD