Punta Bianca
A customs house returned to the coast
A competition entry that keeps the ruin and adds only what is obviously new: a glass stair, a light roof, and water running down the corridor.
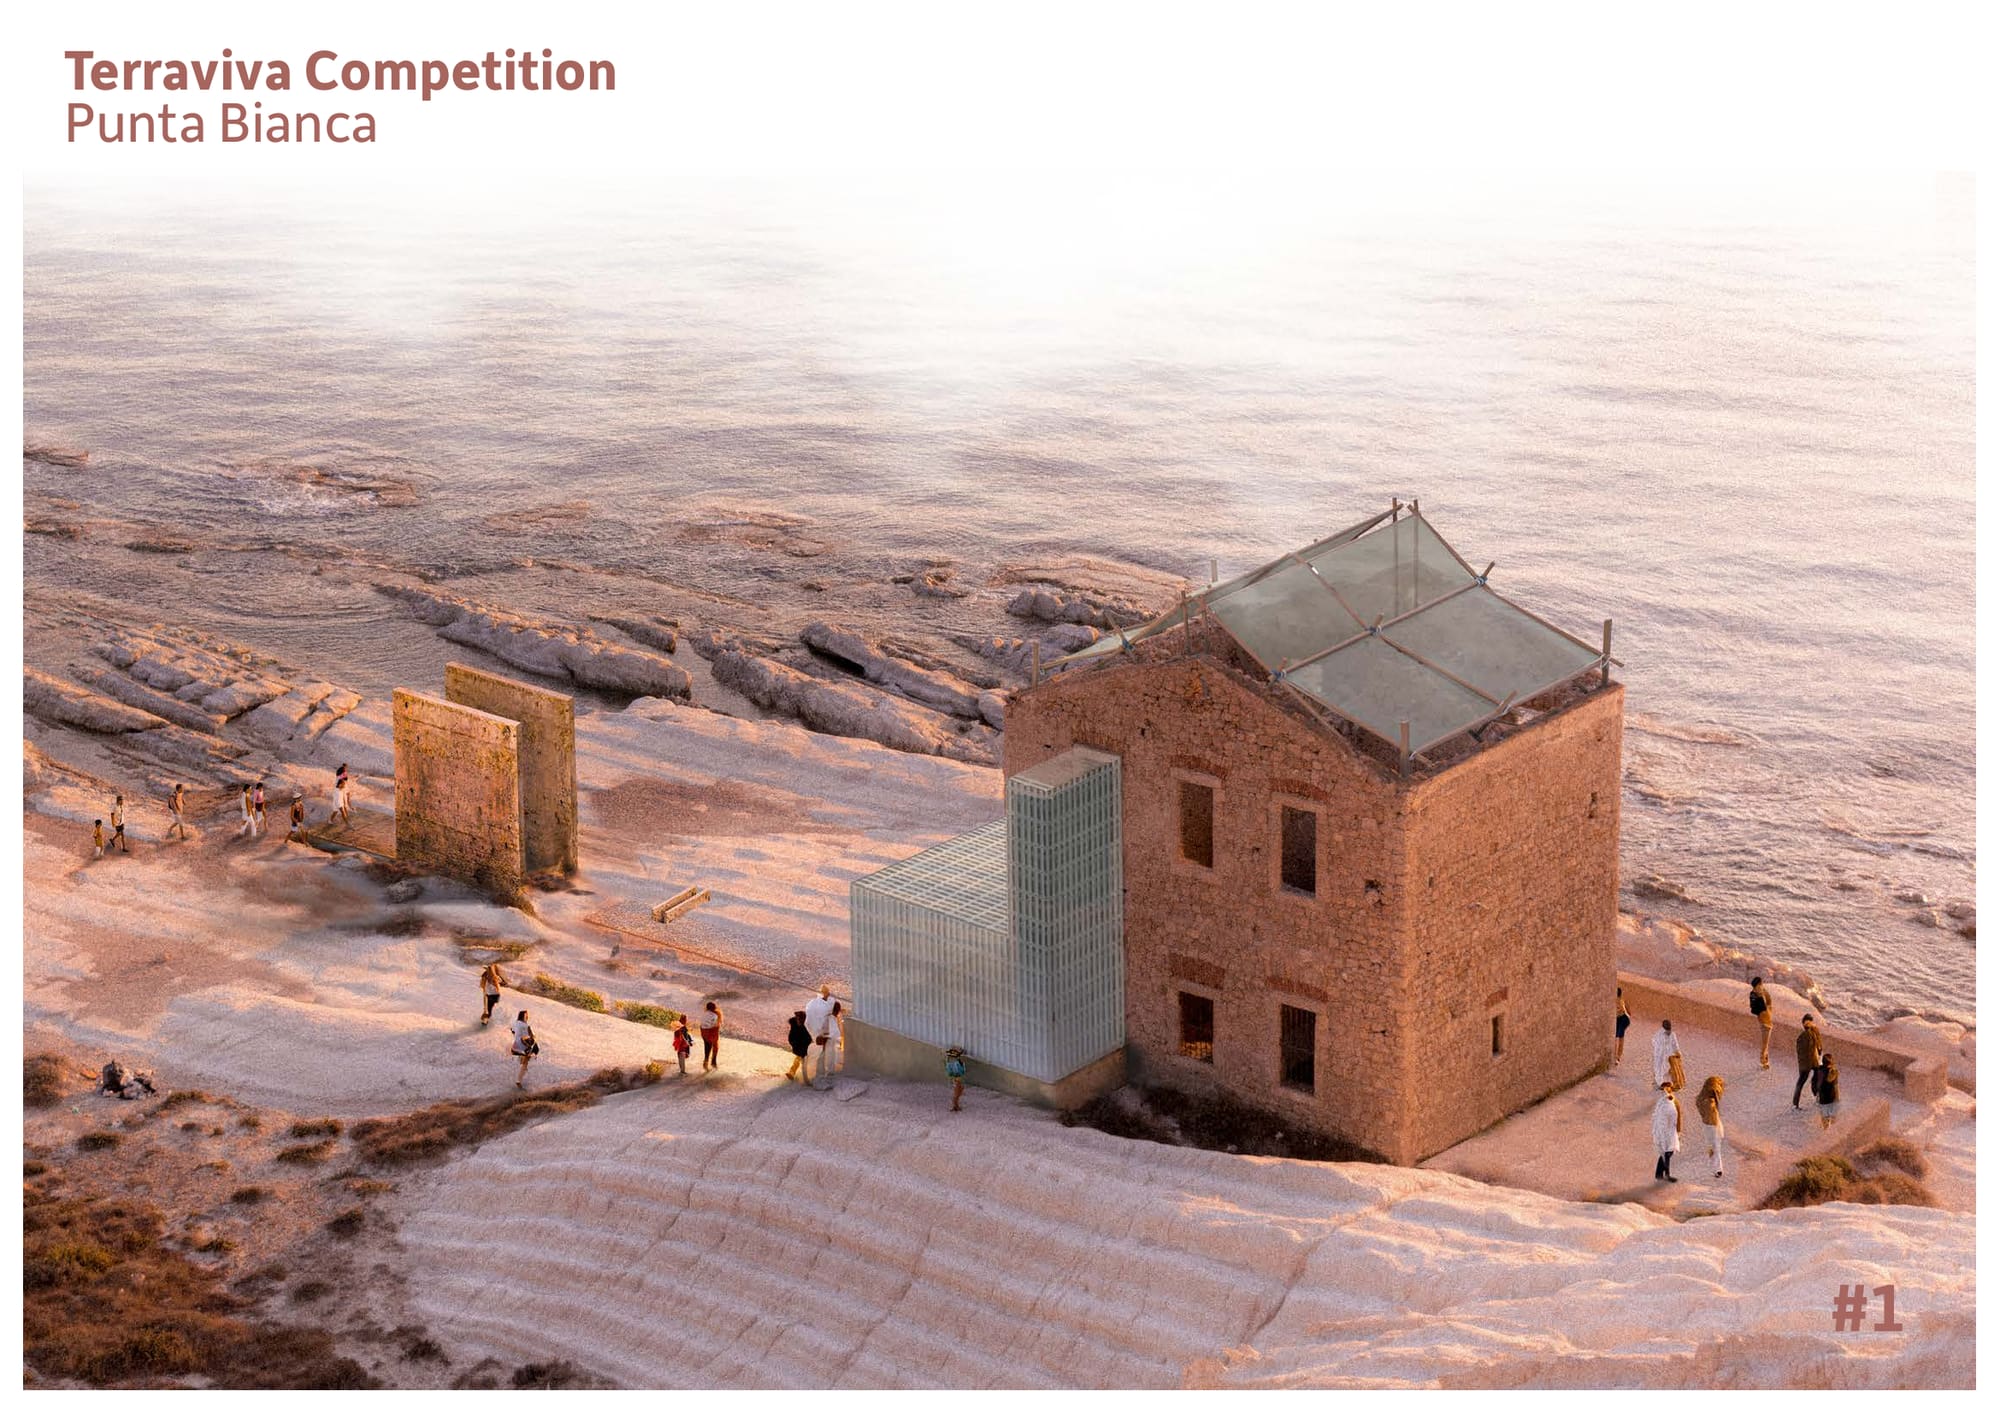
The competition asked what to do with the former customs house at Punta Bianca, standing on the white rock of the Sicilian coast. The building had stopped being a landmark. The proposal returns it to that job: a point of reference read from the sea, and somewhere worth the walk for anyone arriving by land.
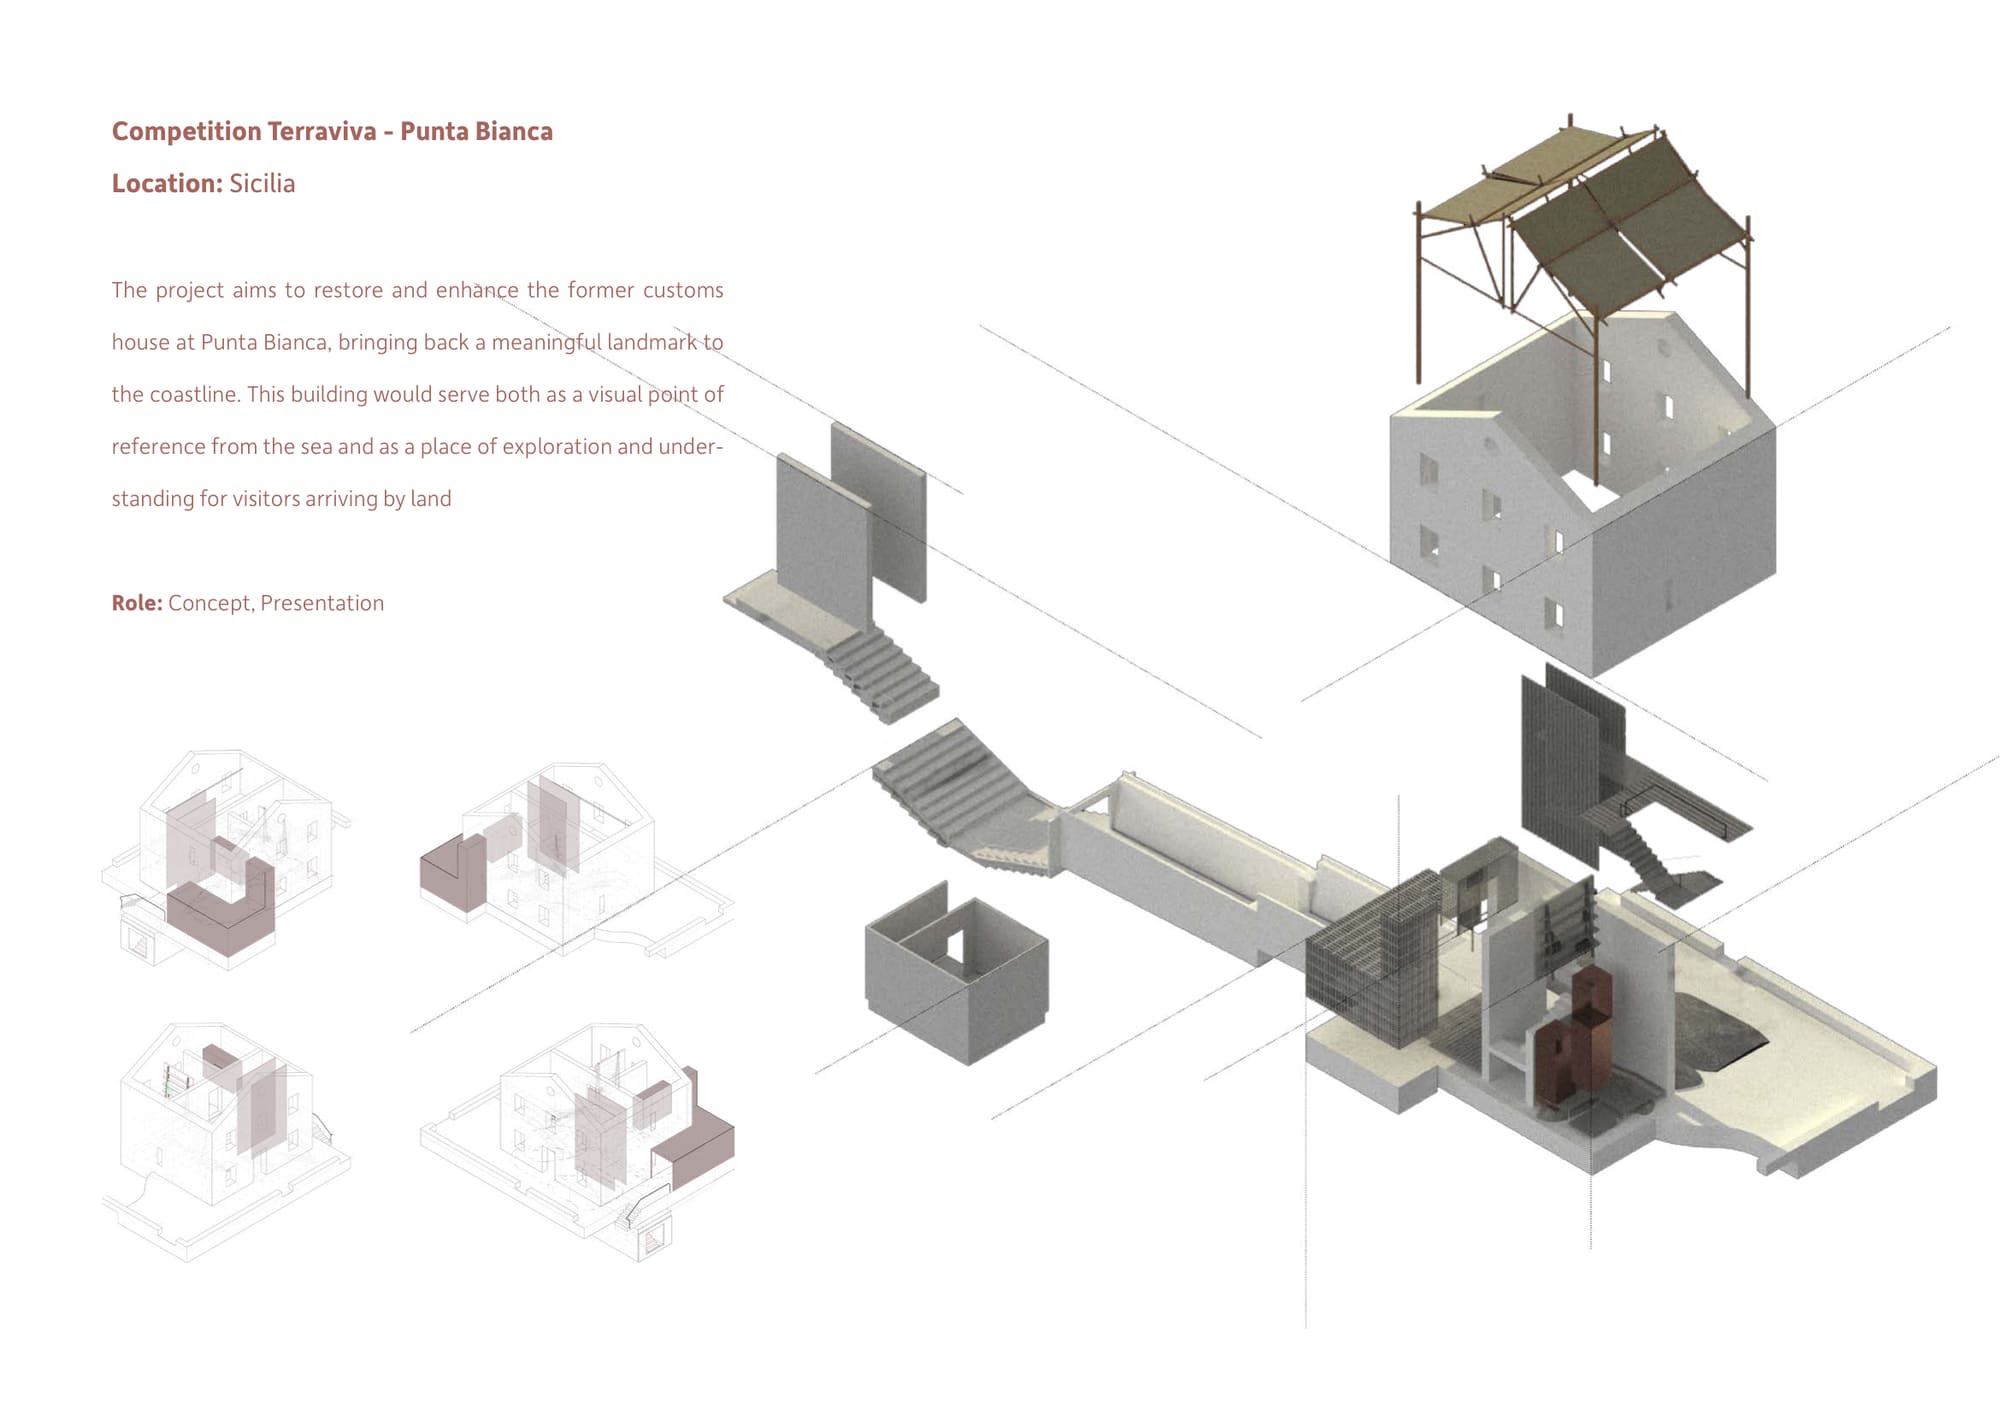
The shell is kept and worked with rather than replaced. A glazed stair volume is set against the stone and a light steel and glass roof is laid over the open top floor, so everything added reads as plainly new against masonry left as it is.
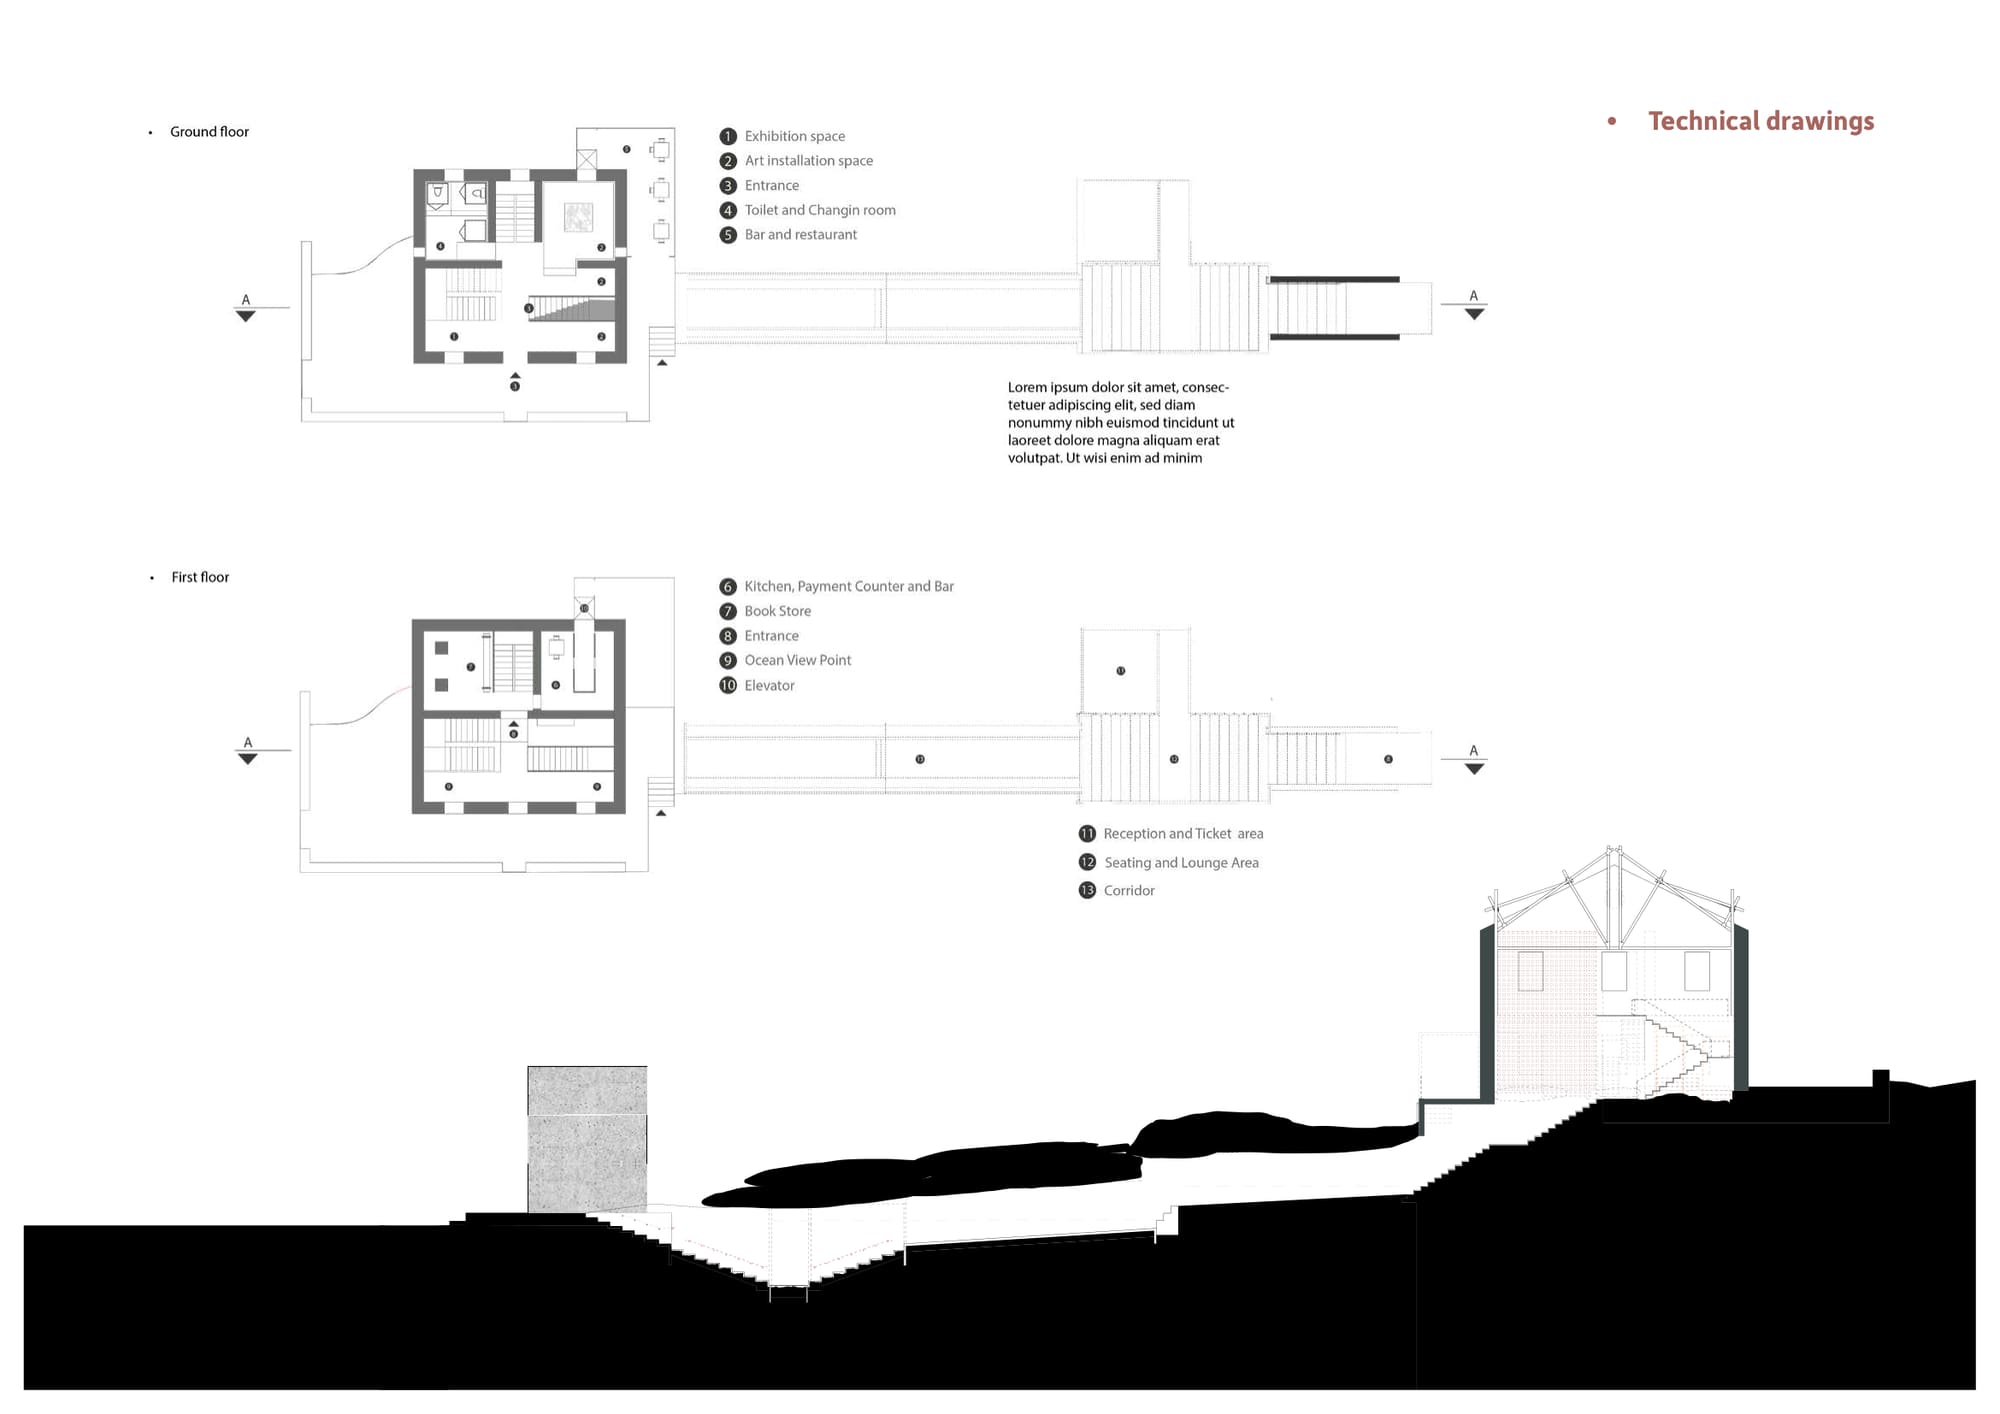
The ground floor takes an exhibition space and an art installation space, an entrance, changing rooms and a bar and restaurant. The floor above holds the kitchen and payment counter, a book store, a reception and ticket area, a seating and lounge area, and an ocean view point at the end of the corridor.
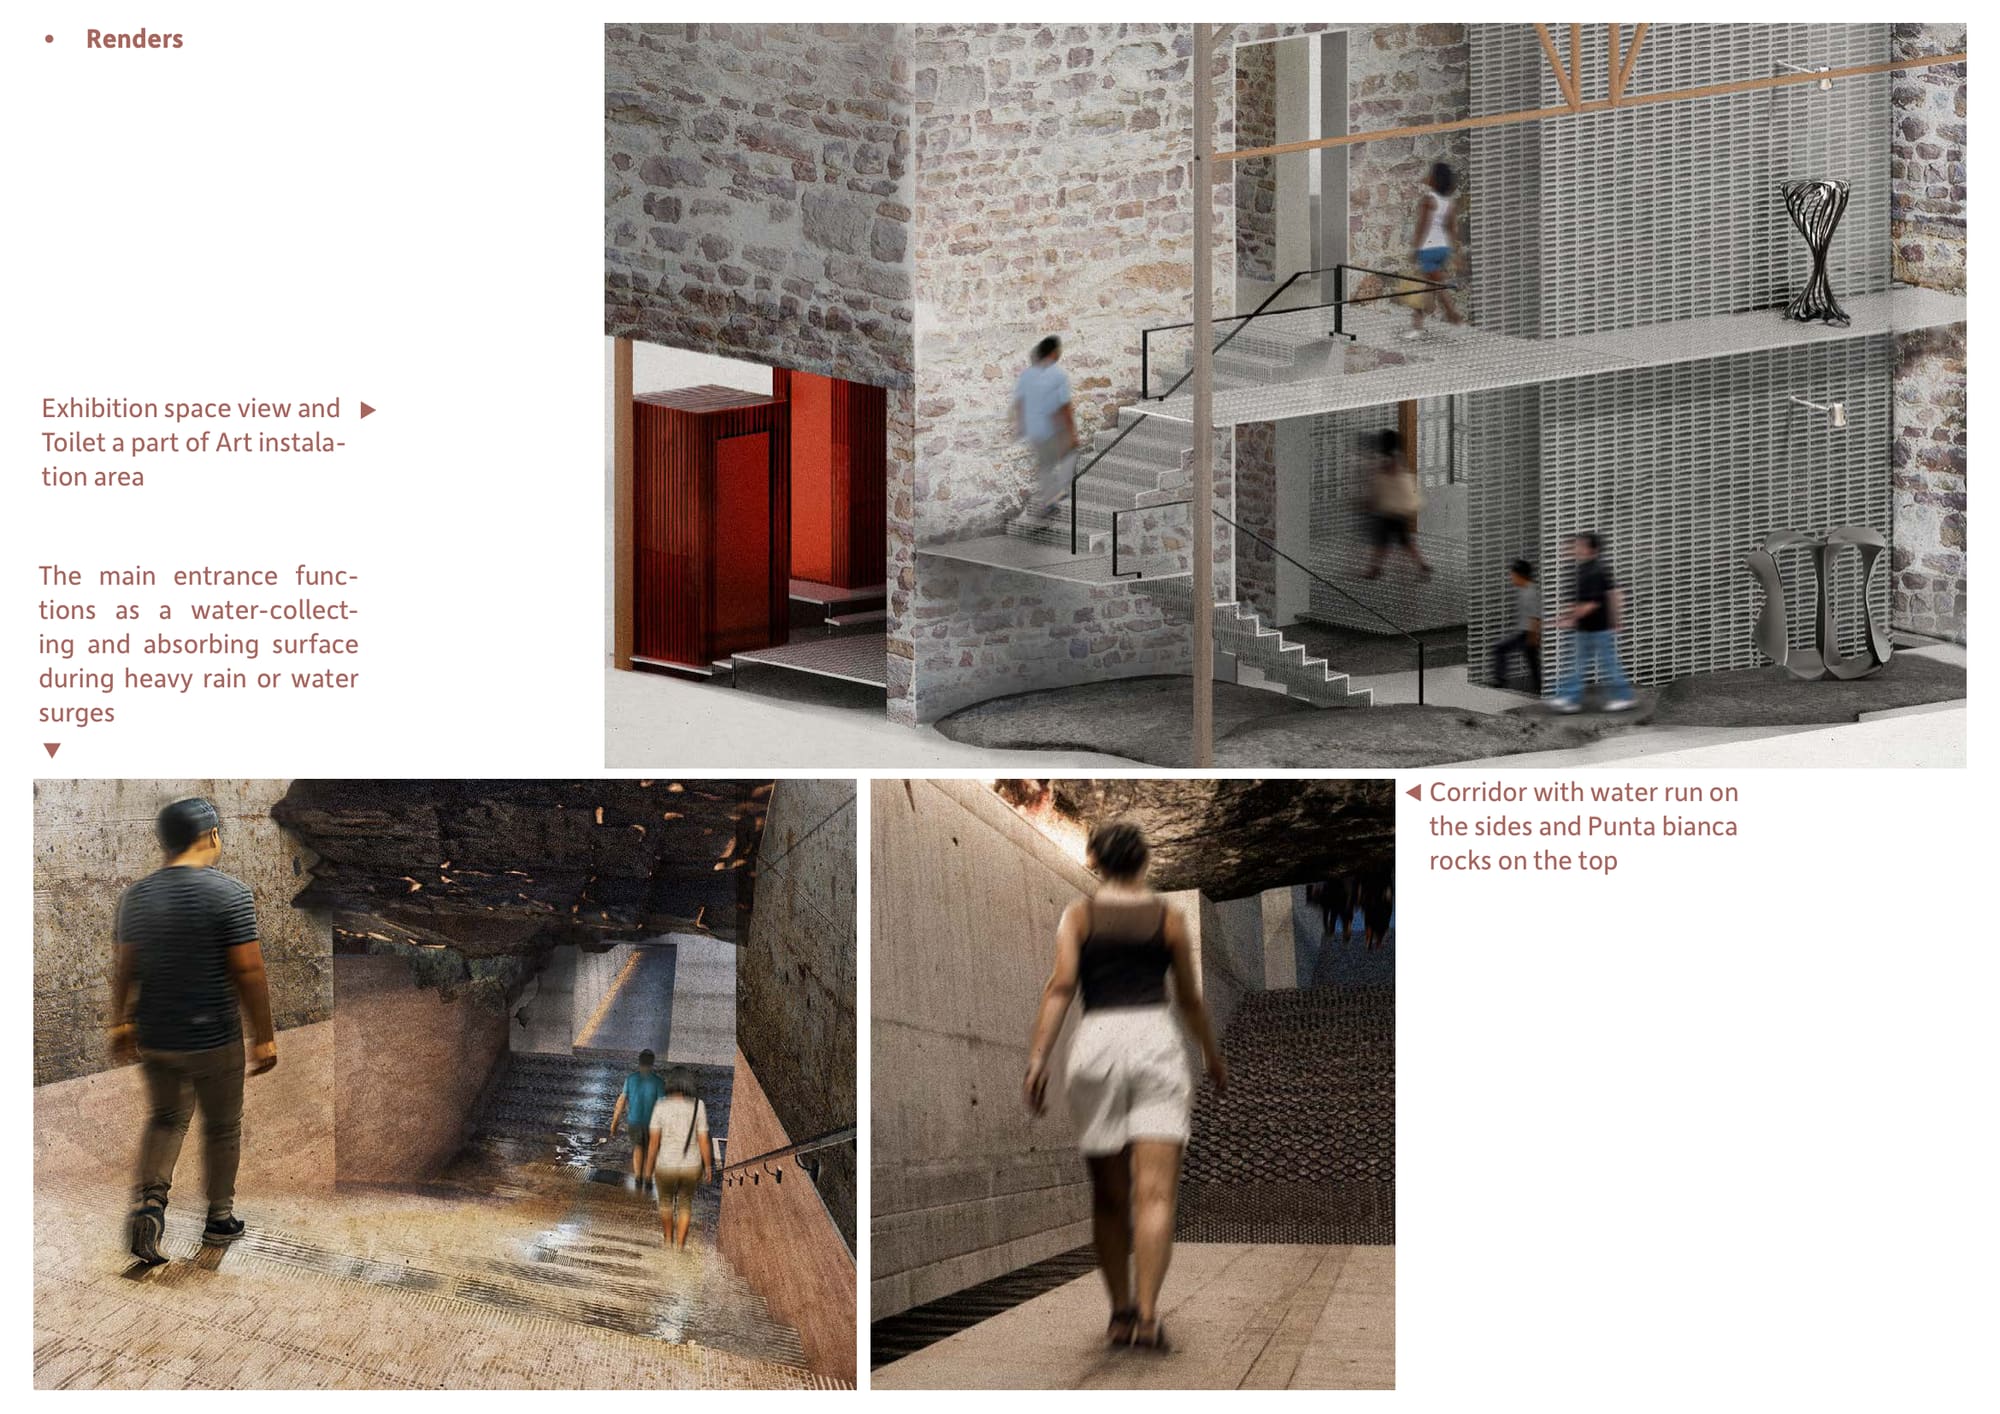
Two moves do the work outside. The main entrance is a surface that collects and absorbs water during heavy rain or a surge, rather than shedding it. And the approach corridor runs with water down both sides with the Punta Bianca rock left overhead, so you arrive through the thing the building is there to be looked at from.
- Sicily, Italy
- 2023–2026
- Terraviva
- Concept · Presentation
- Rhino · Illustrator · Photoshop